Three separate permissions
People often confuse these. They are independent, and you might need all three:
| Regime | Asks | Who decides |
|---|---|---|
| Planning permission | Is the development acceptable in this place? Appearance, size, neighbours' amenity | Local planning authority (or permitted development rules) |
| Building regulations | Is it built safely? Structure, fire, insulation, drainage, ventilation | Local authority building control or a registered building control approver |
| Party Wall Act | Are the neighbour's building and rights protected? | You and your neighbour, or appointed surveyors if you cannot agree |
A builder's contract cannot remove any of these duties, but it should say who handles each one. The JCT Home Owner contracts include a section for exactly this.
Building control: the routes
Almost every extension needs building regulations approval. You can use your local authority building control or a registered building control approver (a private firm). Either way there are three ways to apply:
- Full plans application: drawings are checked before work starts and an approval issued. Best for extensions, and needed if you want certainty before building.
- Building notice: local authority only. You give 48 hours' notice and the work is inspected as it goes, without plan approval. Riskier: if an inspector rejects something, it may have to be taken down.
- Initial notice: the route used with a registered building control approver.
Inspections happen at key stages: foundations, damp proof course, drains, structure, insulation and completion. At the end you receive a completion certificate (or final certificate from an approver). Keep it: you will need it when you sell. Some work, such as electrics or replacement windows, can instead be signed off by the tradesperson, provided they belong to a government-authorised self-certification scheme.
Do not accept "building control isn't needed". For an extension it almost always is. Without approval, the building control body can require you to alter or remove work, and a missing completion certificate causes problems on sale.
Fees
Fees are set by each local authority or approver, not nationally. For a single-storey extension under about 40 m², total building control fees in England are often somewhere around £800 to £1,500 including VAT. Get the figure for your area and decide in the contract who pays it. Builders often exclude it.
Duty-holders
Since October 2023, building regulations in England include duty-holder roles: the principal designer and principal contractor for building regulations purposes. On domestic projects these normally fall to your designer and builder, not you, provided you appoint them. The JCT 2024 contracts record who holds each role.
Local Authority Building Control on full plans applications versus building notices, inspections and the completion certificate. Filmed in 2013: the process is the same, but the private route is now called a registered building control approver and a full plans decision can take up to five weeks, or two months if you agree.
Video by LABC. Open it on YouTube. YouTube is contacted only when you press play, through its reduced-tracking youtube-nocookie domain.
A single extension followed through its building control inspections to the completion certificate. Also filmed in 2013, so fees and some terms have moved on, but the inspection stages are still the ones you will see.
Video by LABC. Open it on YouTube. YouTube is contacted only when you press play, through its reduced-tracking youtube-nocookie domain.
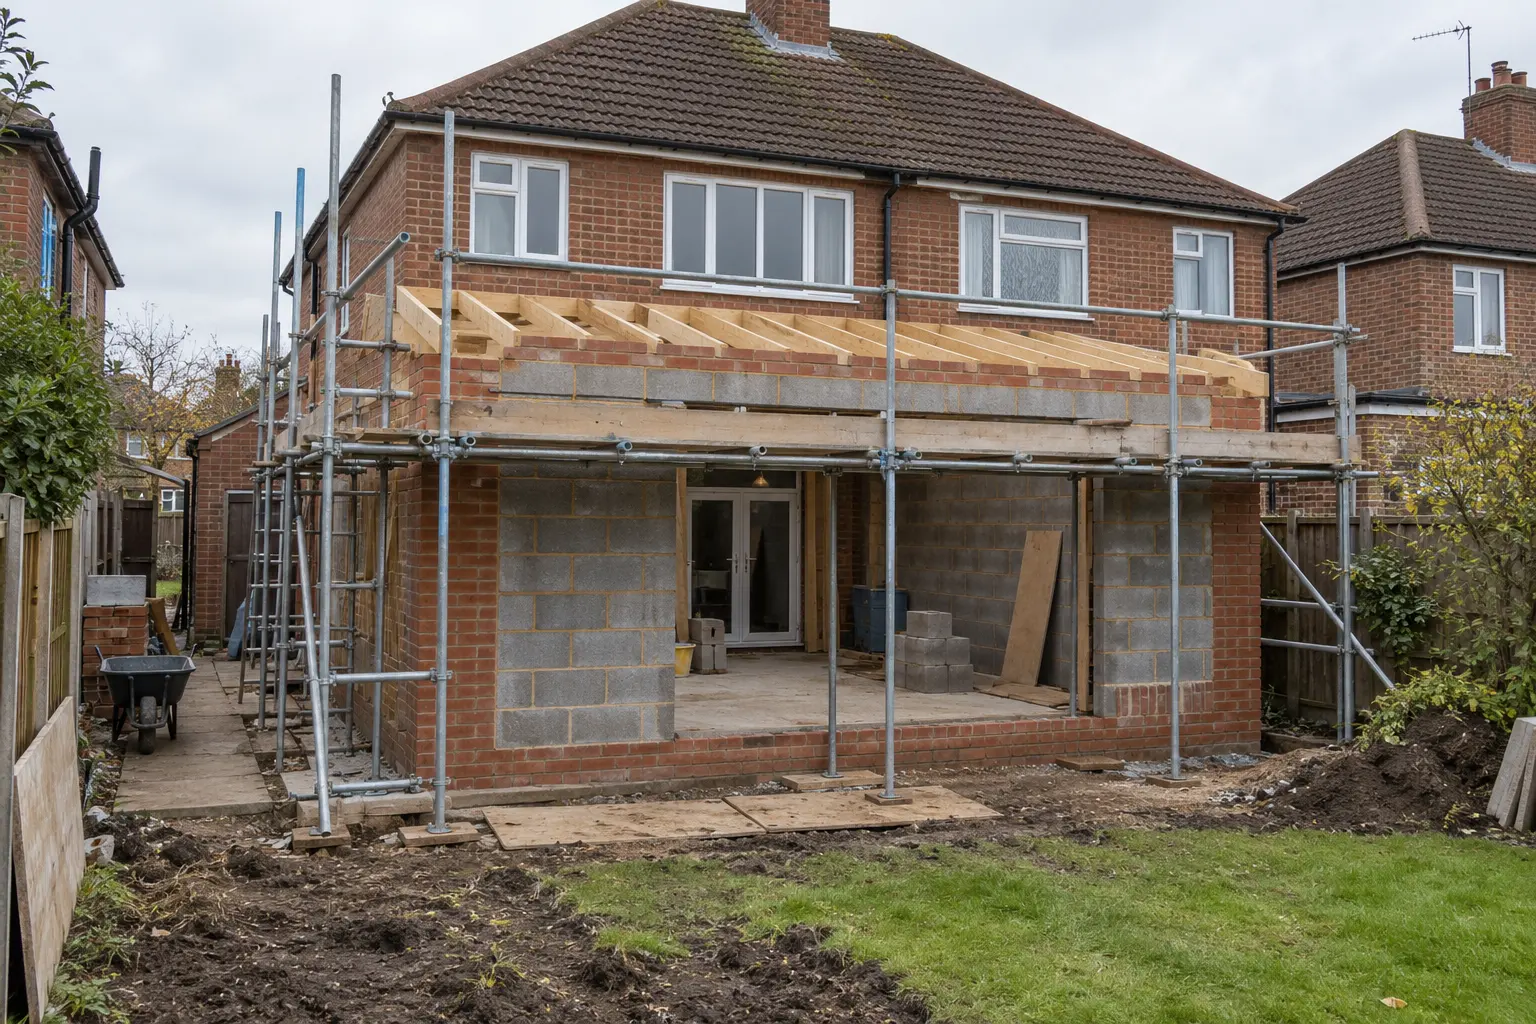
The Party Wall etc. Act 1996
The Act applies in England and Wales when you:
- work on an existing party wall or party structure, for example cutting in a steel beam, raising the wall or removing a chimney breast attached to it;
- build a new wall on or at the boundary line (line of junction);
- excavate within 3 metres of a neighbour's building and deeper than their foundations, or within 6 metres where your excavation would cut a 45 degree line drawn down from the bottom of their foundations.
Most rear extensions next to a neighbour trigger the excavation rule, because new foundations are usually deeper than old ones.
| Type of notice | Minimum notice before work | Neighbour must respond within |
|---|---|---|
| Party structure notice (work to an existing party wall) | 2 months | 14 days |
| Line of junction notice (new wall at the boundary) | 1 month | 14 days |
| Adjacent excavation notice (3 or 6 metre rule) | 1 month | 14 days |
Notices are valid for a year. If a neighbour does not reply within 14 days to a party structure or excavation notice, a dispute is treated as having arisen, and surveyors are appointed to agree a party wall award. As the building owner you normally pay the reasonable costs of both surveyors, so a single agreed surveyor is usually cheapest. Talking to your neighbour before serving notice is the best way to get written consent and avoid surveyor costs altogether.
Timing it into your programme
If your builder can start on 1 June and the work needs a party structure notice, serve it by 1 April at the latest. Allow longer if a dispute is likely: a surveyor's award can take several weeks after appointment. Put the start date in the contract only after you know the party wall position, or make it subject to the award.
Talking to neighbours first
Party wall disputes usually start with surprise, not with the works. A conversation before any notice arrives makes consent far more likely. Practical steps that help:
- Show them the drawings and explain the programme, including the noisy weeks.
- Offer a schedule of condition: photos of their side of the wall and any existing cracks, signed by both of you. It protects both sides if damage is alleged later.
- Explain that the notice is a legal formality and that consenting does not remove your duty to avoid damage or make good.
- Give them a name to contact on site and agree how to handle access to their land, for example for scaffolding.
If your neighbour still wants a surveyor, suggest an "agreed surveyor" acting for both of you. The fee is typically a fraction of two separate surveyors. Fees vary widely, so ask for a fixed quote; a single award for a straightforward rear extension is often in the region of £900 to £1,500 per surveyor in 2026, more in London.
Where planning fits in
Many single-storey rear extensions in England can be built under permitted development rights without a planning application, within limits on depth, height and materials, and some larger ones under the prior approval process. Flats, maisonettes, listed buildings and some conservation areas have restricted rights. Before relying on permitted development, check the Planning Portal guidance on extensions and consider applying for a lawful development certificate for certainty. Building regulations and the Party Wall Act still apply in full even when planning permission is not needed.
Writing it into the contract
- Who applies for building regulations approval, and who pays the fees.
- Who books inspections (usually the builder) and who receives the completion certificate.
- Who serves party wall notices (you, or your surveyor on your behalf) and that work affected will not start until notices and any award allow it.
- That the builder will comply with any party wall award, including access times and protection.
- That practical completion requires the building control completion certificate, or an agreed alternative.
Other approvals can appear in the same list: sewer consent from the regional water and sewerage company when the footprint sits over or close to a public sewer, and listed building consent for a listed home.
Common questions
Does my builder or my architect apply for building regulations?
Either can, and on design and build the contractor usually does. On the traditional route your architect usually submits the full plans application. Whoever applies, the contract should say so.
Do I need a party wall surveyor?
Not if your neighbour consents in writing to your notice. You need surveyors only if a dispute arises. You can serve notice yourself using the template letters in the government's explanatory booklet.
Can work start before the party wall notice period ends?
Only if the neighbour agrees in writing to an earlier start.
Sources